
3D Garagenplaner
Deutsch
English
Français
Einfach. Schnell. Realistisch. Kostenlos.
Jetzt Garage konfigurierenGröße, Tor, Farbe und Ausstattung auswählen
Ihre Garage in realistischer 3D-Ansicht erleben
Planung speichern und unverbindlich Angebot erhalten
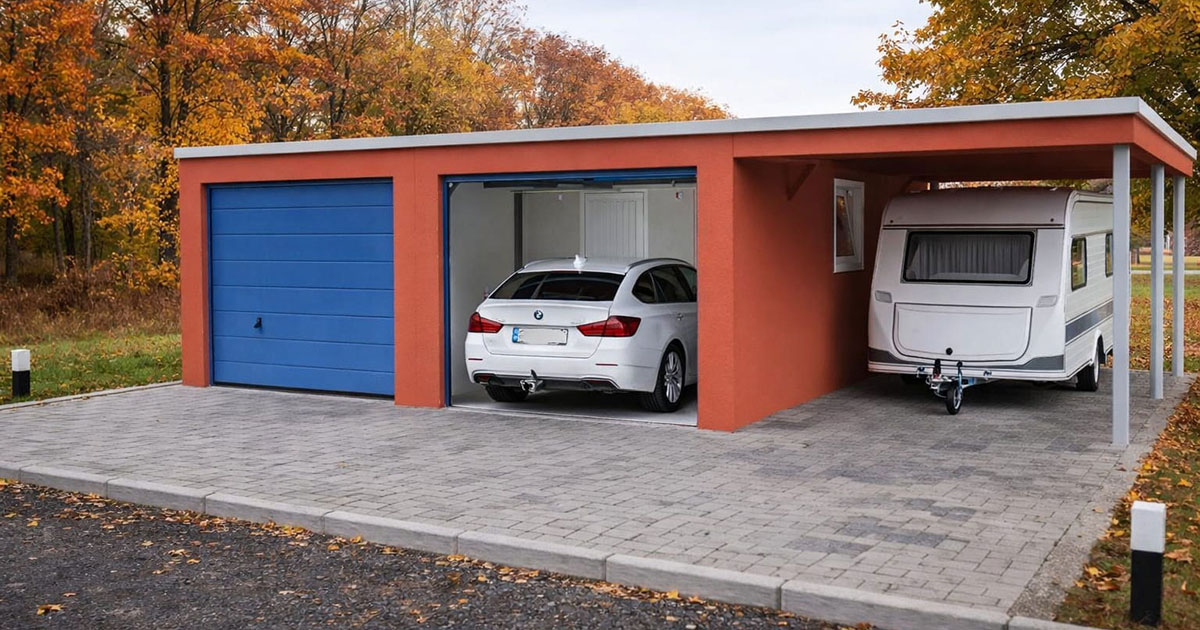
Carport
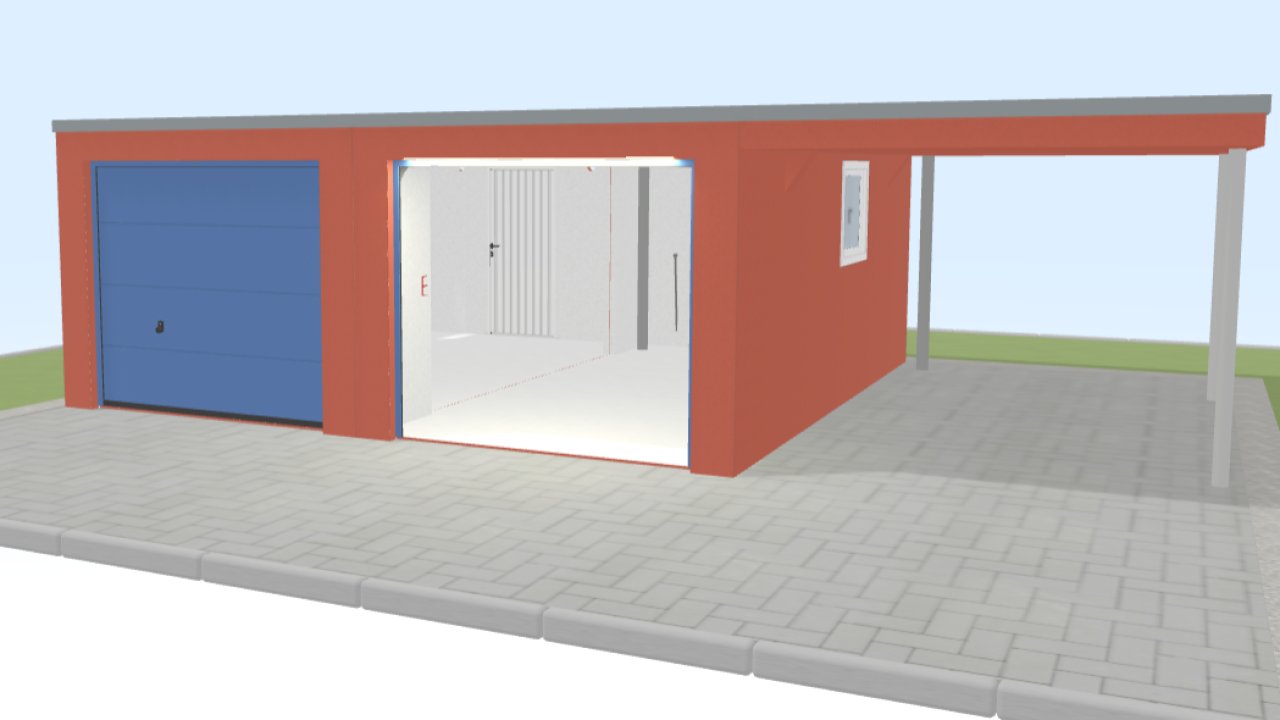
Doppelgarage mit Carport Sektionaltor L-Sicke
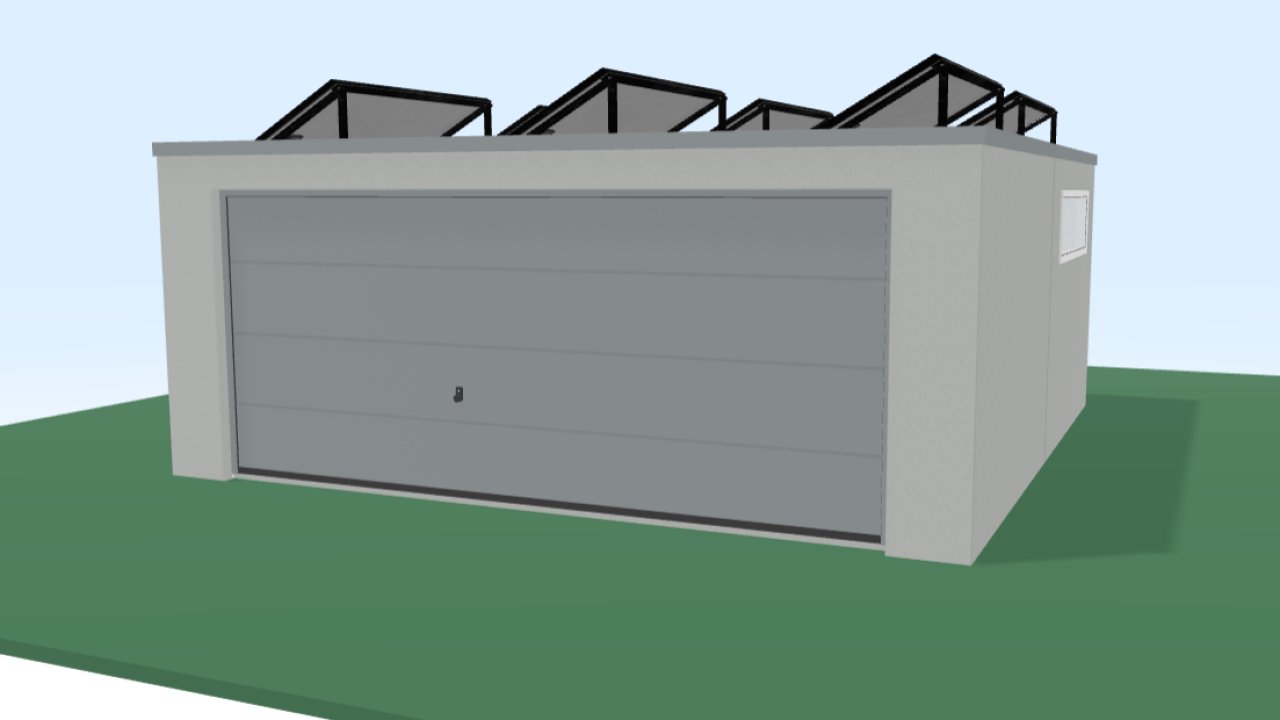
Doppelgarage mit einem Großtor mit Fotovoltaik und Wallbox
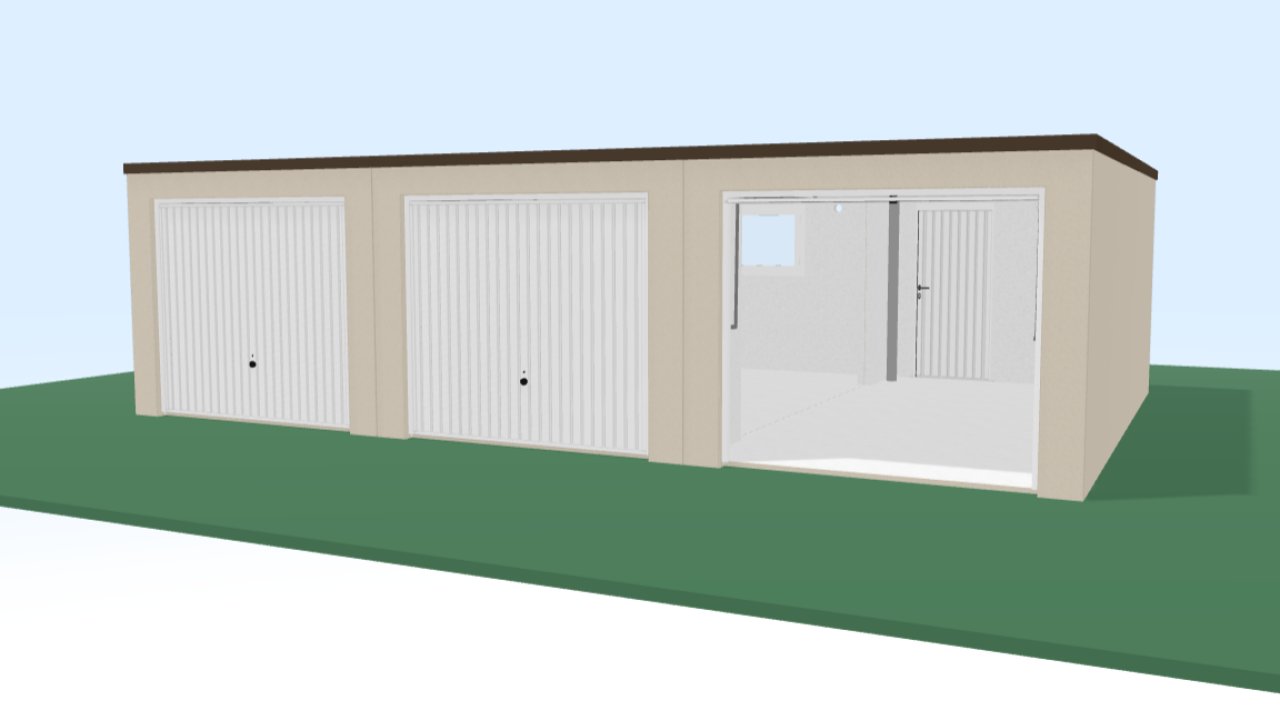
Reihengarage mit Wandöffnung und Standardschwingtor
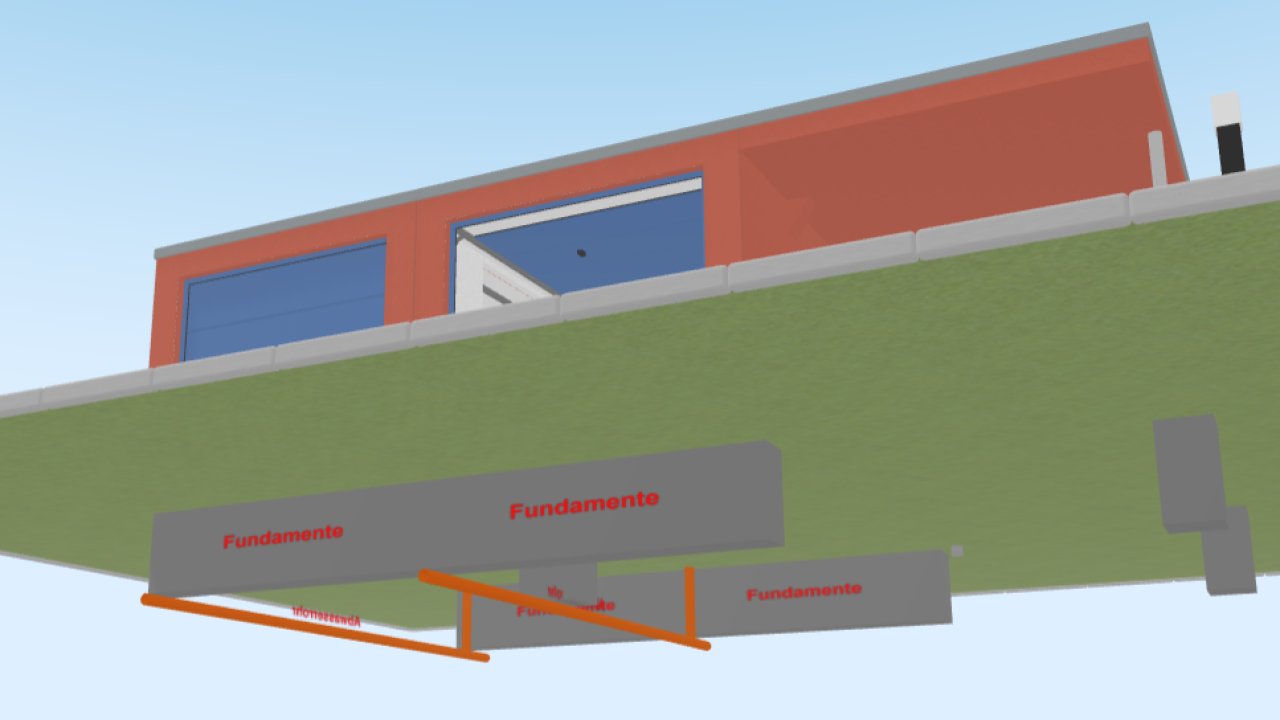
Ansicht Fundamente
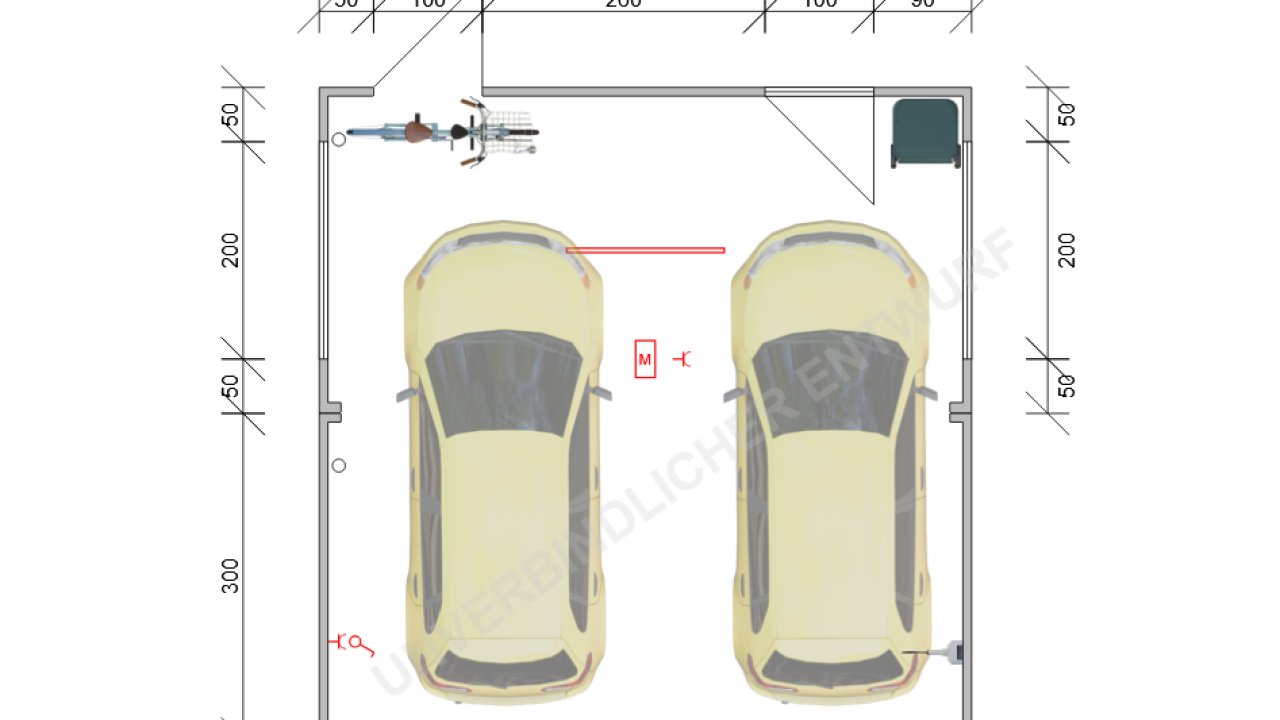
Grundriss
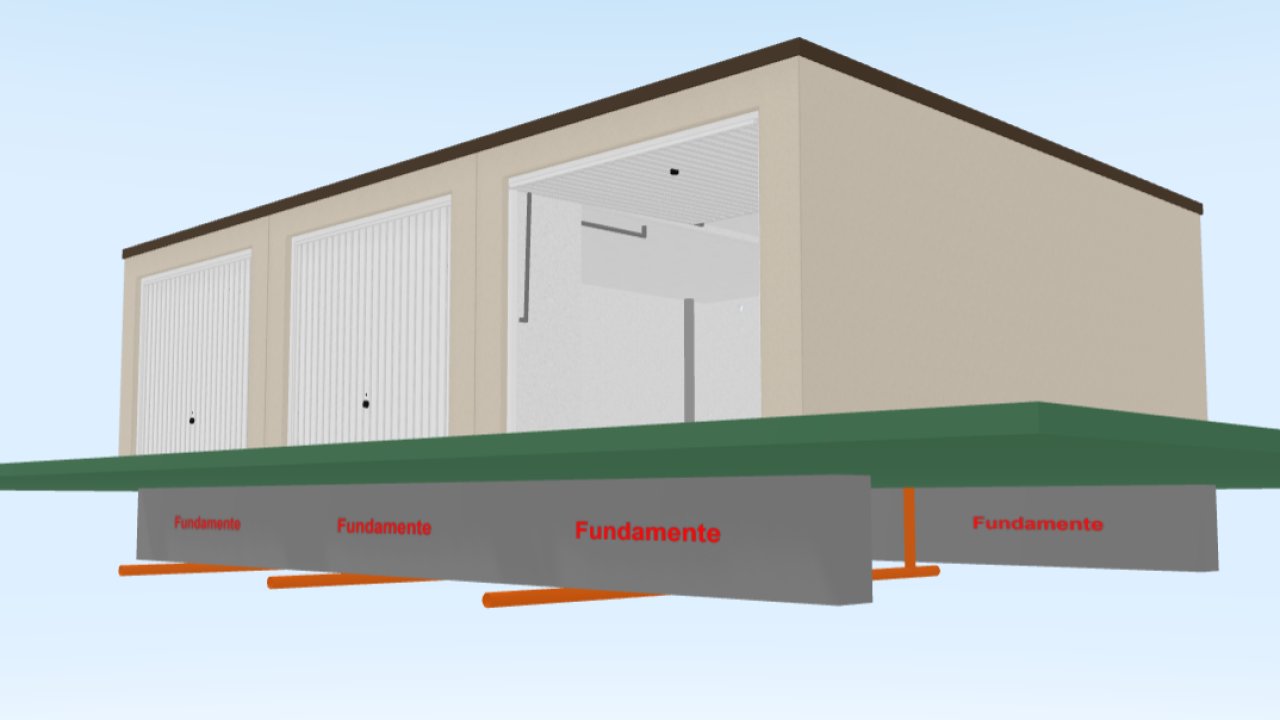
Ansicht Streifenfundamente
Langlebig, nachhaltig, stabil und wartungsarm
Innerhalb weniger Stunden aufgestellt
Perfekt angepasst an Ihre Anforderungen
Über 800.000 montierte Garagen nach dem IBK System seit 1970
Ab 6.990,00 Euro* für eine Standard Einzelgarage versetzt auf bauseitige Fundamente (Montagemöglichkeit mit unserem Versetzfahrzeug vorausgesetzt.) *incl. Mwst.
Aus der Region für die Region: Wir liefern nach Baden-Württemberg, Rheinland-Pfalz, Saarland und Südhessen sowie Bas Rhin, Haut Rhin, Moselle, Meurthe et Moselle, Vosges– mit kurzen Wegen, schneller Umsetzung und persönlichem Service!
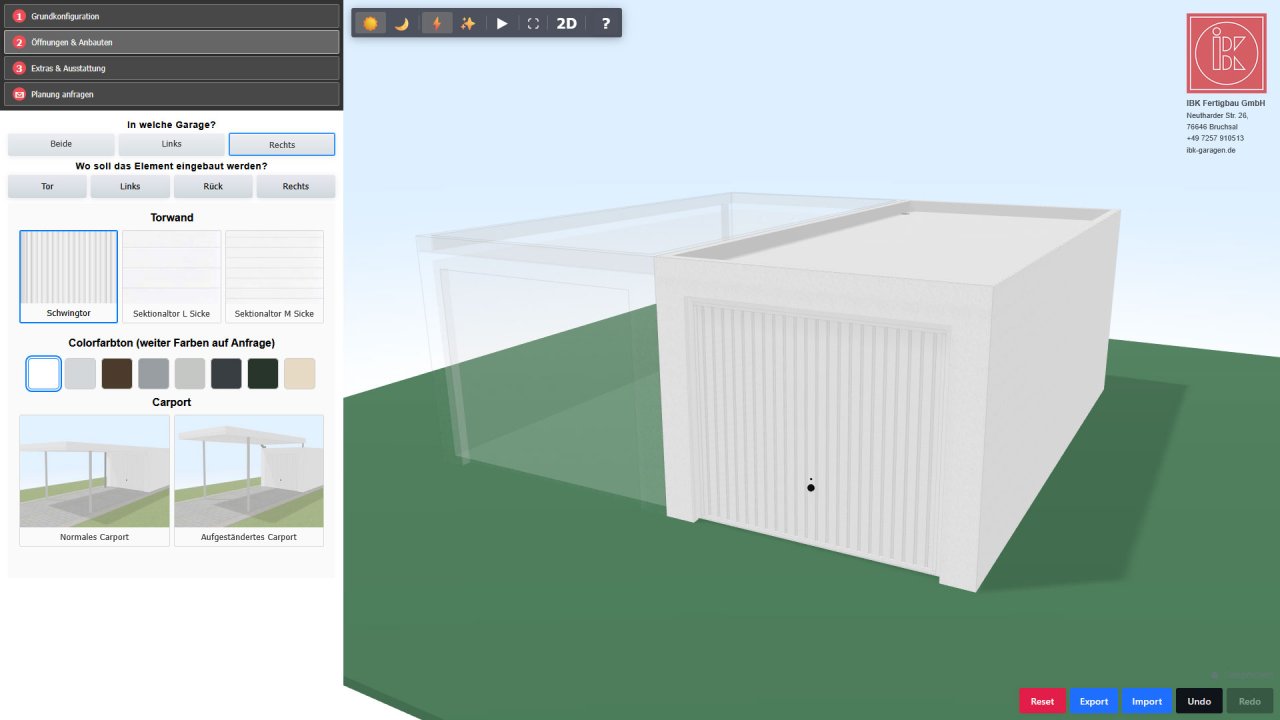
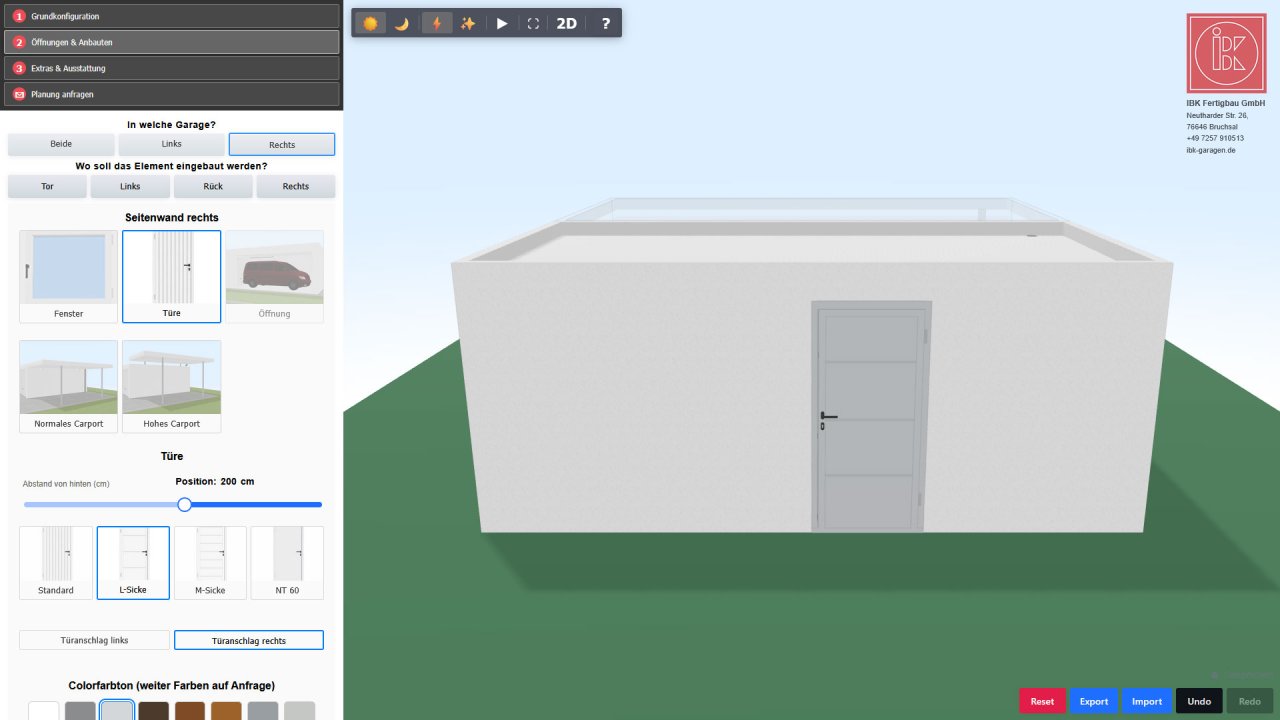
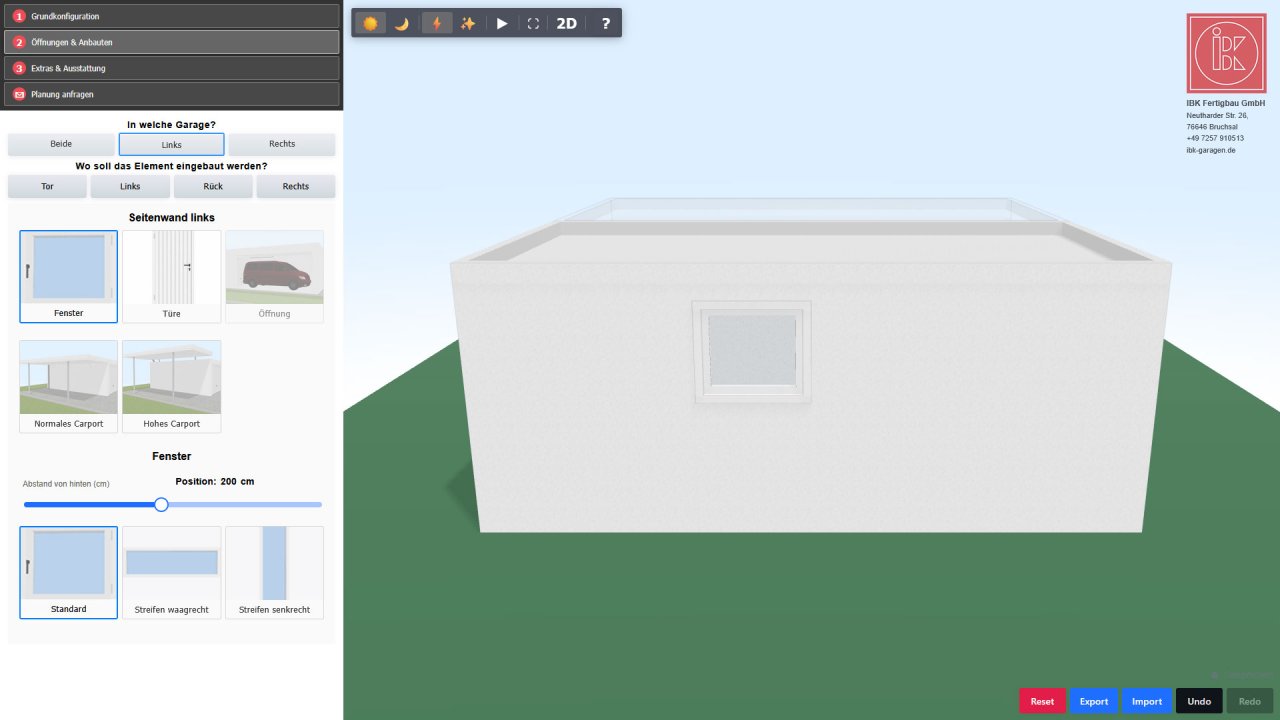
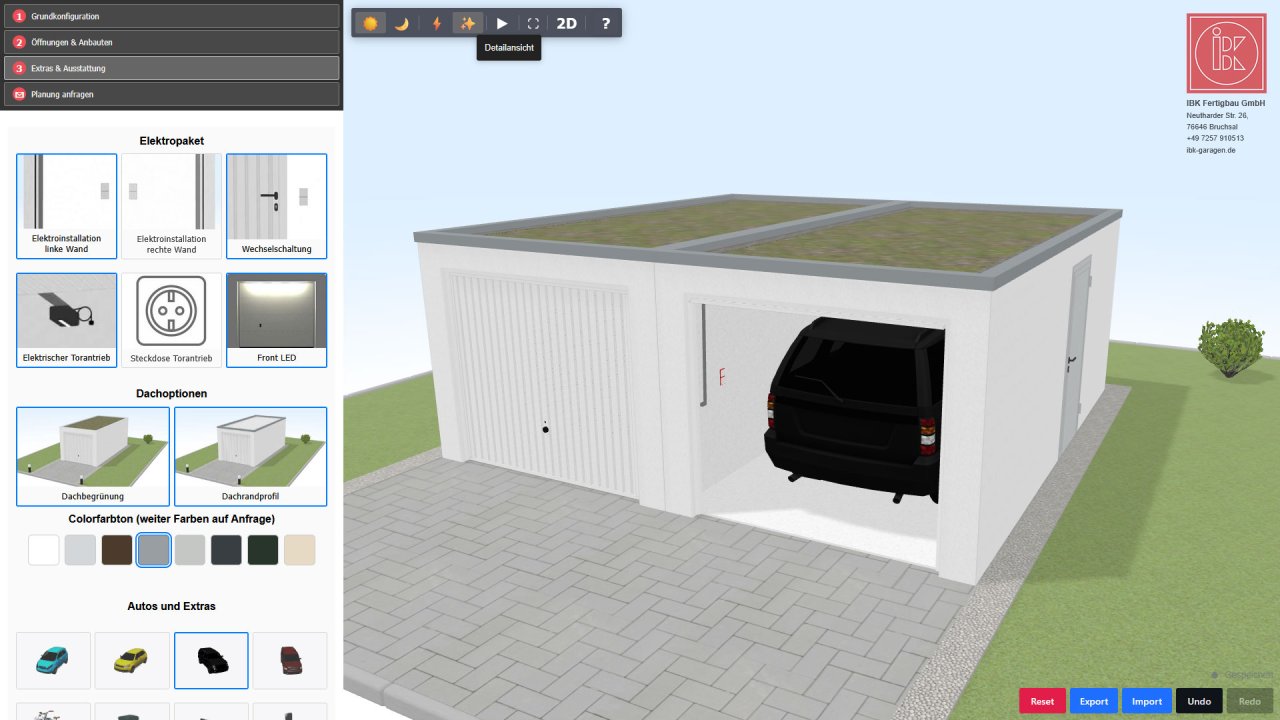
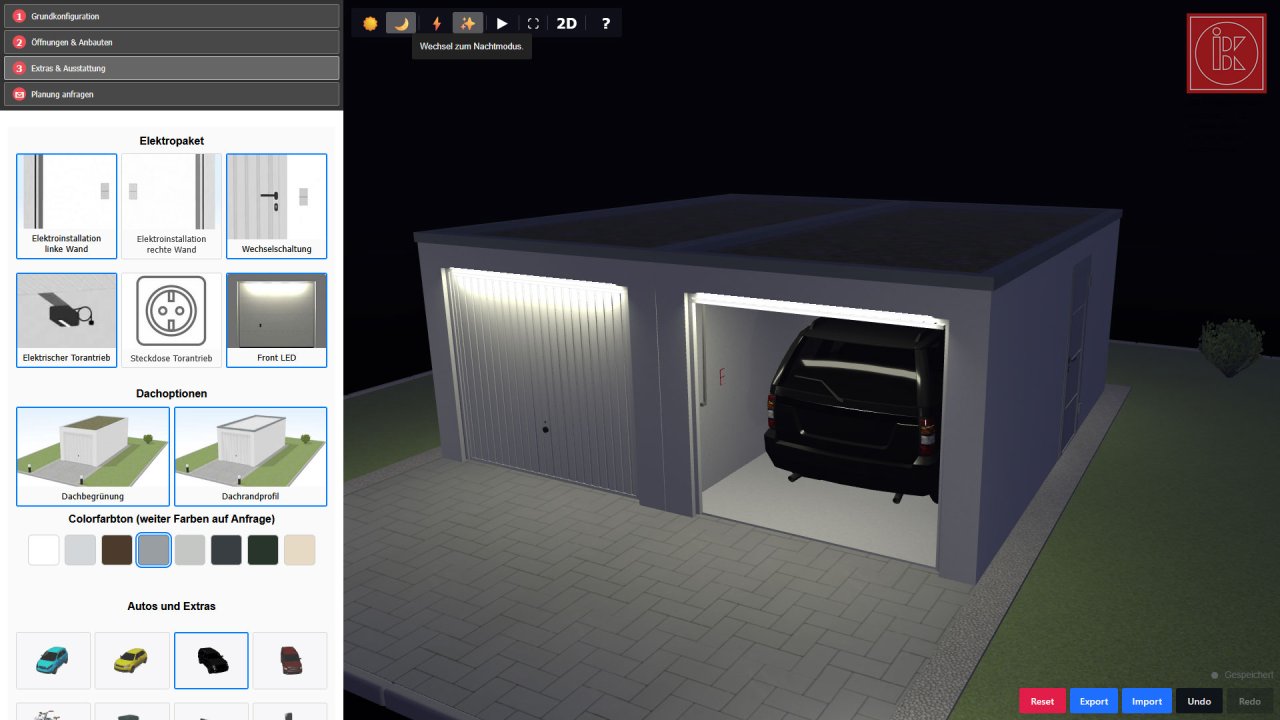
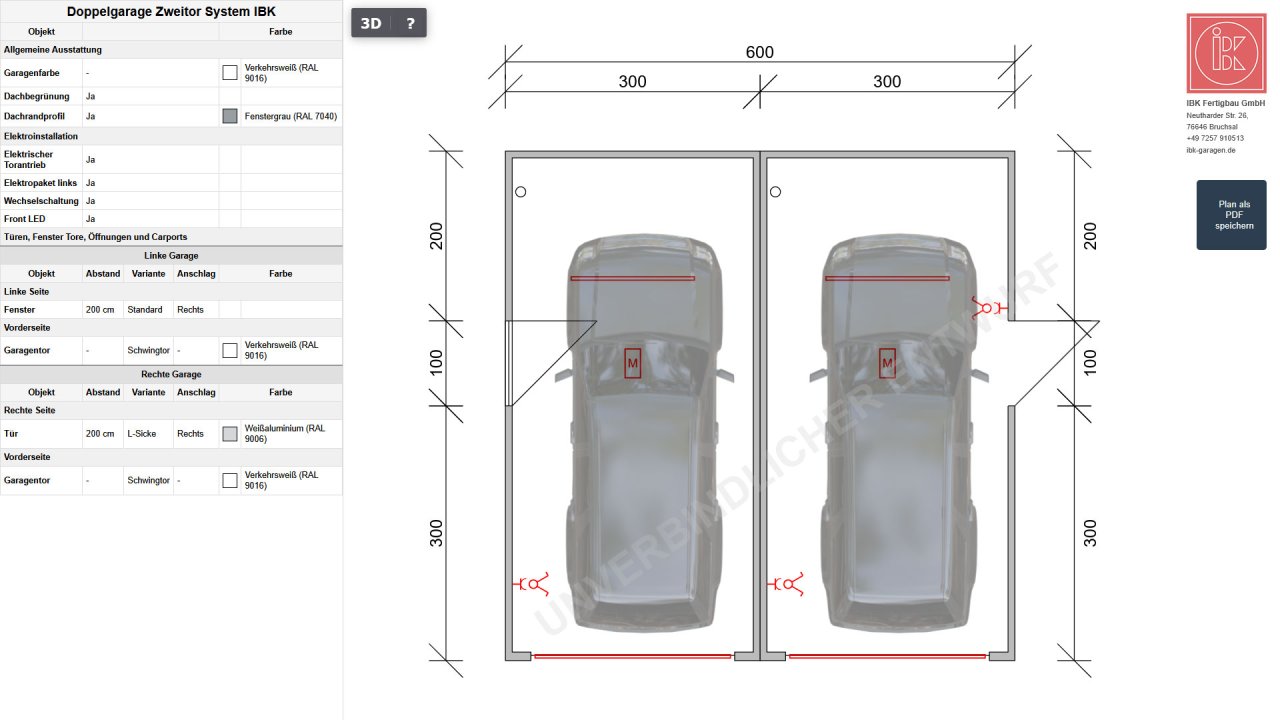
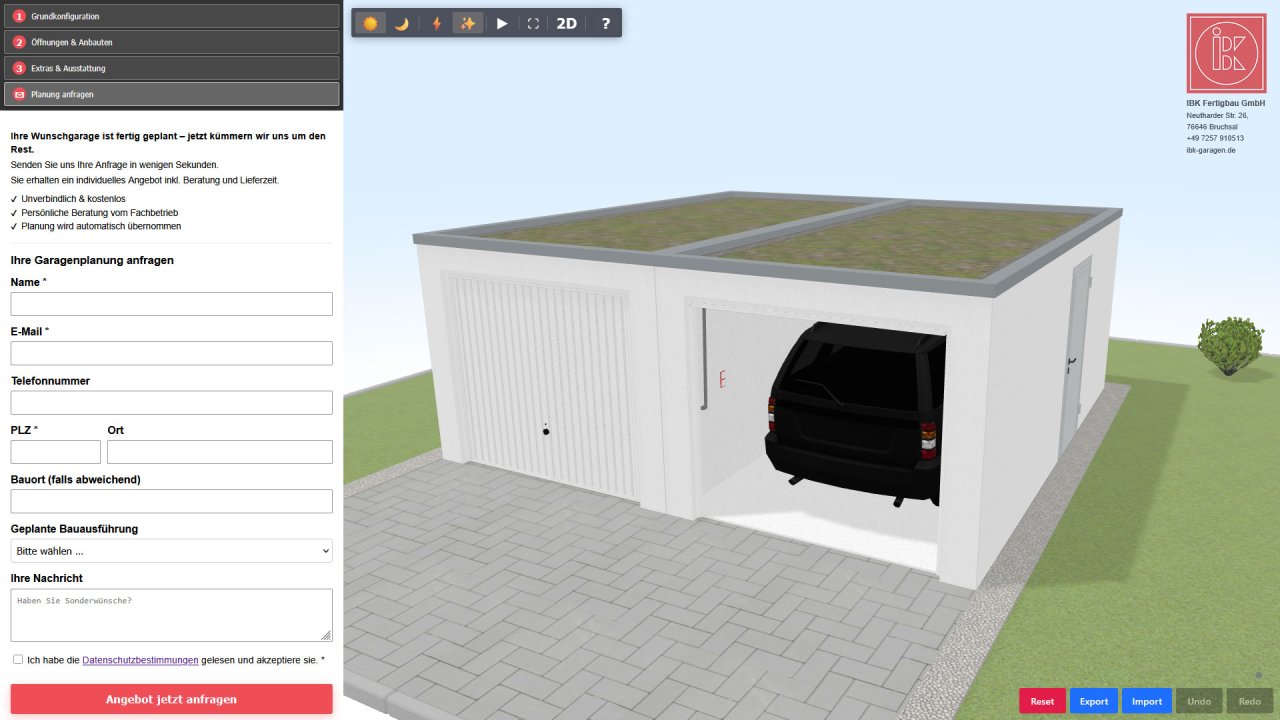
Hier finden Sie Antworten auf typische Fragen rund um die Planung, Ausstattung, Genehmigung und Umsetzung Ihrer Fertiggarage. So erhalten Sie schnell einen klaren Überblick und können Ihre Wunschgarage noch gezielter konfigurieren und planen.
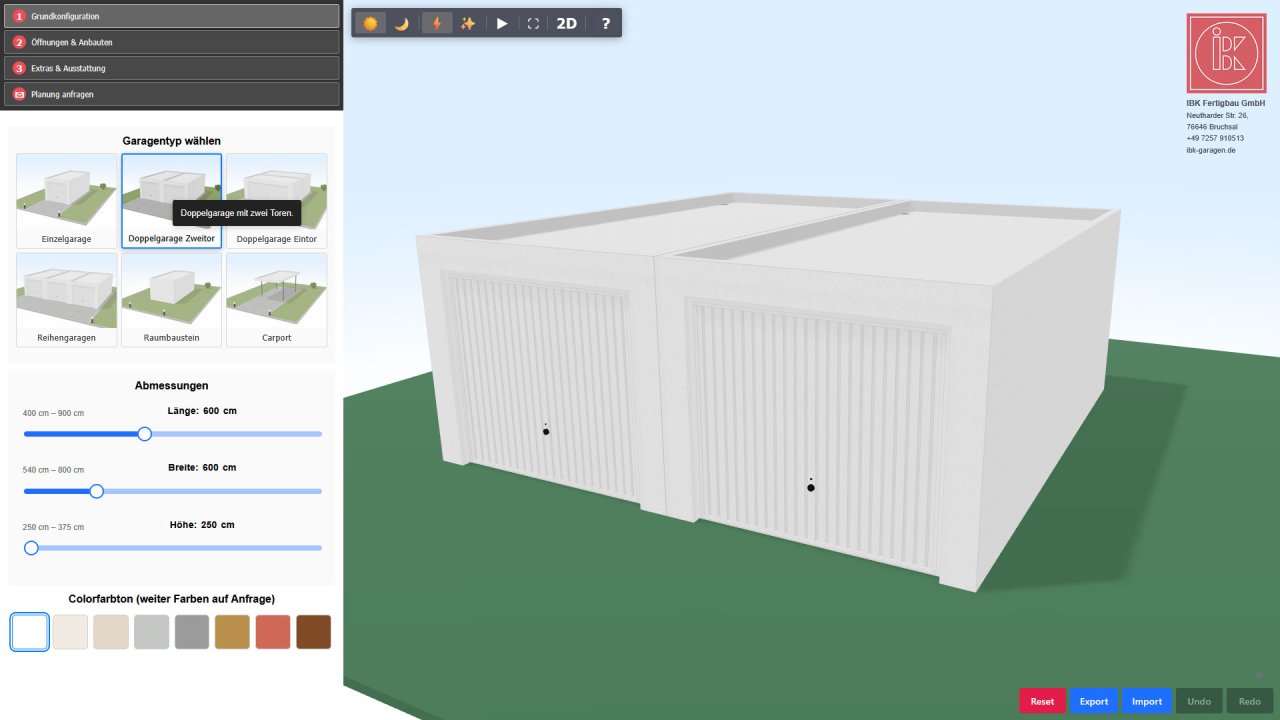
Mit dem 3D-Garagenplaner können Sie Ihre Wunschgarage Schritt für Schritt digital konfigurieren. Sie wählen Größe, Bauform, Dach, Tore, Türen, Fenster und weitere Ausstattungen aus und erhalten sofort einen realistischen Eindruck Ihrer Planung.
Ja, der Planer kann kostenlos genutzt werden. Sie können verschiedene Varianten testen und anschließend Ihre Konfiguration anfragen, um ein individuelles Angebot zu erhalten.
Nein. Sie müssen sich nicht registrieren, um den IBK 3D-Garagenplaner nutzen zu können.
Die Planungen können jederzeit gespeichert und zu einem späteren Zeitpunkt erneut geöffnet werden. Das ist besonders sinnvoll, wenn Sie mehrere Varianten vergleichen möchten.
Ja, der IBK 3D-Garagenplaner funktioniert in vollem Umfang auch auf mobilen Geräten. Für eine besonders komfortable Bedienung ist ein Tablet oder Desktop-PC jedoch oft übersichtlicher.
Die ideale Garagengröße hängt vom Fahrzeugtyp und Ihrer geplanten Nutzung ab. Neben dem Auto sollten auch Bewegungsflächen, Stauraum sowie Platz für Fahrräder, Regale oder Technik berücksichtigt werden.
Eine Einzelgarage ist für ein Fahrzeug ausgelegt, eine Doppelgarage für zwei Fahrzeuge. Eine Großraumgarage bietet darüber hinaus zusätzlichen Platz, etwa für Werkstatt, Lagerung oder komfortables Ein- und Aussteigen.
Ja, die Kombination aus Fertiggarage und Carport ist besonders beliebt. Sie verbindet geschützten Innenraum mit einem zusätzlichen offenen Stellplatz und schafft flexible Nutzungsmöglichkeiten.
Ja, bei vielen Projekten lässt sich eine Wandöffnung zwischen zwei Garagen realisieren. So entsteht ein größerer, zusammenhängender Innenraum mit noch besserer Nutzbarkeit.
Je nach System sind unter anderem Flachdach, Satteldach oder Sonderlösungen möglich. Die passende Dachform hängt von Architektur, Nutzung und regionalen Vorgaben ab.
Ja. Der IBK 3D-Garagenplaner ermöglicht die Auswahl und Anordnung von Türen und Fenstern soweit statisch möglich, damit die Garage optimal zu Ihrem Grundstück und Ihrer Nutzung passt.
Sie können zwischen unterschiedlichen Torlösungen wie Schwingtore, Sektionaltore in mehreren Varianten sowie besondere Komfortvarianten wählen.
Ja, Elektroinstallation unter Putz, Schalter, Steckdose, Wechselschaltung, Innenbeleuchtung sowie Torsturzbeleuchtung können konfiguriert werden. Auch eine Wallbox oder Photovoltaik kann dargestellt werden. Moderne Garagen werden oft bereits mit Leerrohren, Stromanschlüssen oder Vorbereitungen für eine Wallbox geplant. Das ist besonders sinnvoll bei Elektrofahrzeugen oder geplanter Nachrüstung.
Ja. Eine extensive Dachbegrünung kann ohne statische Verstärkungen vorgesehen werden. Sie verbessert die Optik, unterstützt die Regenrückhaltung und kann zur ökologischen Aufwertung beitragen.
Standardkonfigurationen lassen sich direkt im Planer zusammenstellen. Spezielle Wünsche, die nicht digital auswählbar sind, können in der Regel zusätzlich über eine persönliche Anfrage geprüft werden.
Nein. Mit dem 3D Garagenplaner erstellen Sie zunächst die Konfiguration Ihrer Wunschgarage. Auf dieser Basis kann dann ein individuelles und konkretes Angebot erstellt werden.
Nein, eine Konfiguration im Planer ist in der Regel noch kein verbindliches Angebot. Sie bildet jedoch eine sehr gute Grundlage für eine technische Prüfung und eine spätere Angebotserstellung.
Je nach Projekt können zusätzliche Kosten für Transport, Begleitkosten, Kranmontage, Fundament, Sonderausstattung, Genehmigungsunterlagen oder besondere Einbausituationen entstehen.
Nach Abschluss Ihrer Planung können Sie Ihre Konfiguration an uns per Mail senden. Auf Grundlage dieser Angaben erhalten Sie ein auf Ihr Projekt abgestimmtes Angebot.
Ob eine Baugenehmigung erforderlich ist, hängt vom Bundesland, der Größe der Garage und den örtlichen Vorgaben ab. Der 3D-Garagenplaner unterstützt die Vorplanung, ersetzt aber keine baurechtliche Prüfung im Einzelfall.
Ja, auch schwierige Grundstückssituationen wie Hanglagen können häufig technisch gelöst werden. Entscheidend sind die Zufahrt, das Gelände, die Fundamentlösung und die statischen Anforderungen.
Fertiggaragen werden in der Regel per Spezialtransport geliefert und mit einem speziellen Montagefahrzeug oder einem Kran auf das vorbereitete Fundament gesetzt. Die Montage erfolgt dadurch meist schnell und effizient.
Wichtig sind eine geeignete Zufahrt, ausreichend Platz für das Hebegerät sowie ein korrekt vorbereitetes Fundament. Bei besonderen Grundstückssituationen ist eine vorherige technische Abstimmung sinnvoll.
Ja. Die notwendigen Fundamente sowie die Entwässerung werden im IBK 3D-Garagenplaner dargestellt.
Der Planer ist ein ideales Werkzeug für den ersten Entwurf. Bei Detailfragen zu Technik, Ausstattung, Grundstückssituation oder Genehmigung empfiehlt sich zusätzlich eine persönliche Beratung.
Nutzen Sie den 3D-Garagenplaner, um verschiedene Varianten auszuprobieren und einen realistischen Eindruck Ihrer zukünftigen Garage zu erhalten. Auf Wunsch kann Ihre Planung anschließend fachlich geprüft und in ein individuelles Angebot überführt werden.
Zum 3D-Garagenplaner